<-- style PDP --> 144 Bruce Cameron Drive, Clarington - Detached for sale for $899,000
  • for sale

144 Bruce Cameron Drive

Clarington, Ontario, L1C 0W3 - Bowmanville

$899,000

  • Neighbourhood

    Bowmanville

  • Major Intersection

    Bowmanville Ave & William Fair Drive

  • Listed Since: 14 day(s)

  • Last update: 5 day(s) ago

Overview

  • Property Type

    Detached, 2-Storey

  • Bedrooms

    4

  • Bathrooms

    3

  • Basement

    Sep Entrance + Part Fin

  • Kitchen

    1

  • Total Parking

    6 (2 Built-In Garage)

  • Lot Size

    39.4x98.43 (Feet)

  • Taxes

    $6,627.75 (2025)

  • Type

    Freehold

Property Description

Property description for 144 Bruce Cameron Drive, Clarington

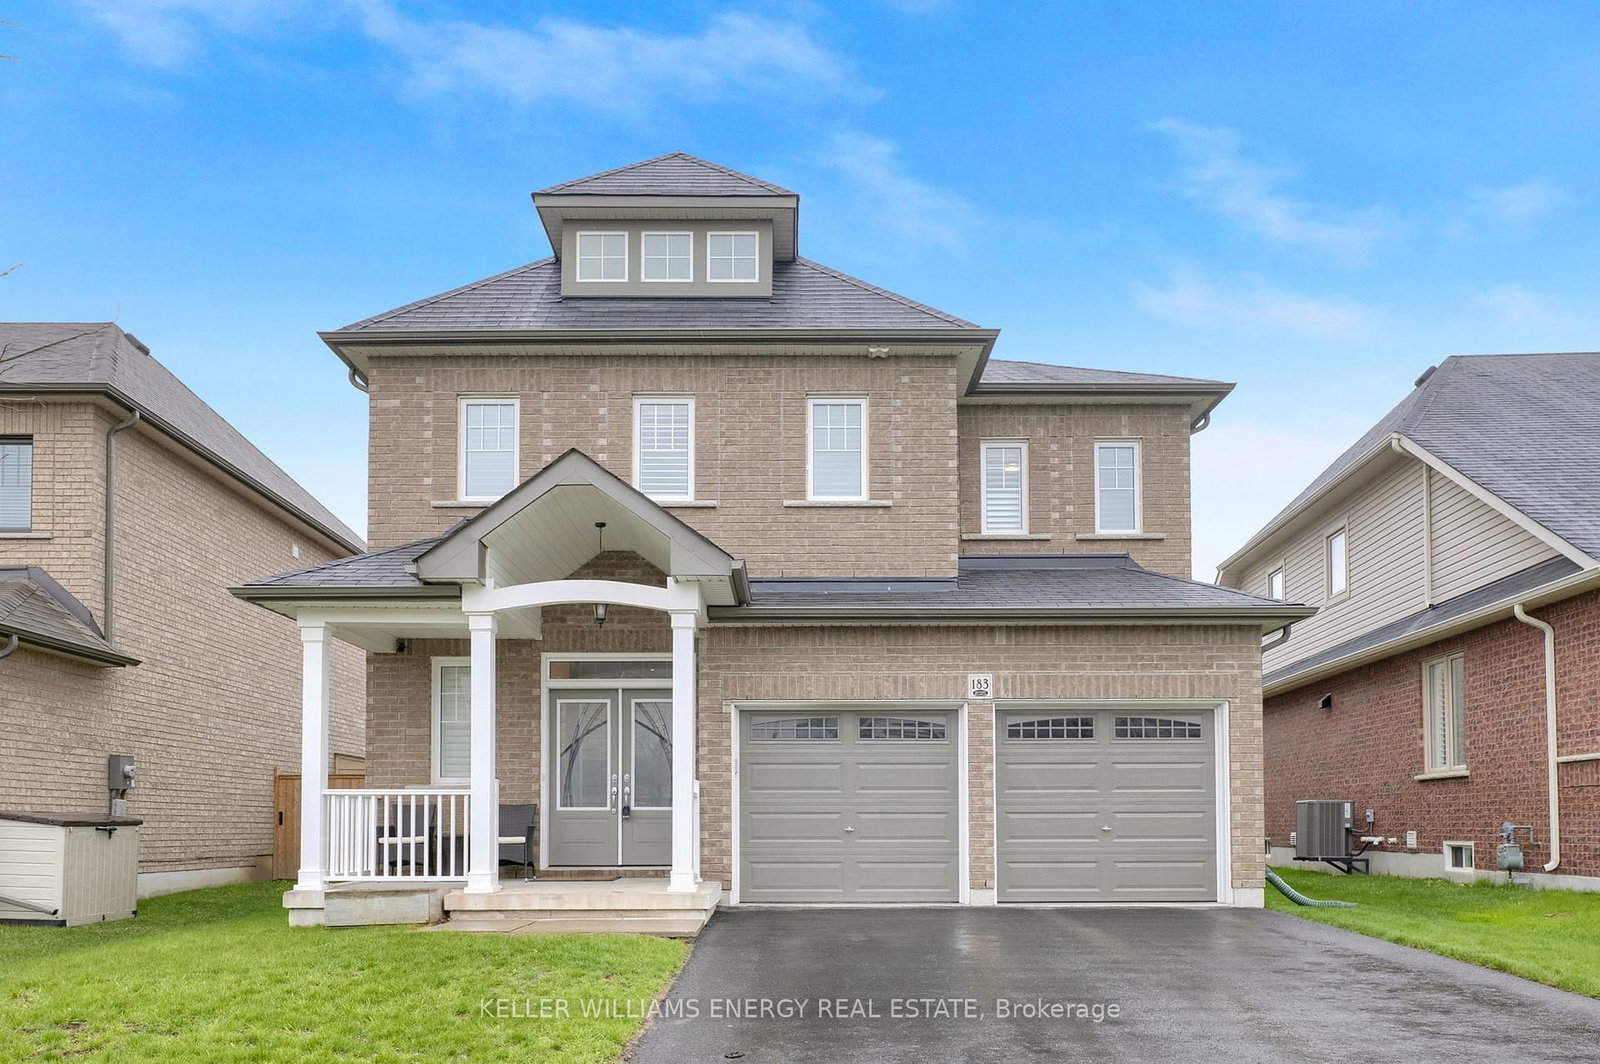
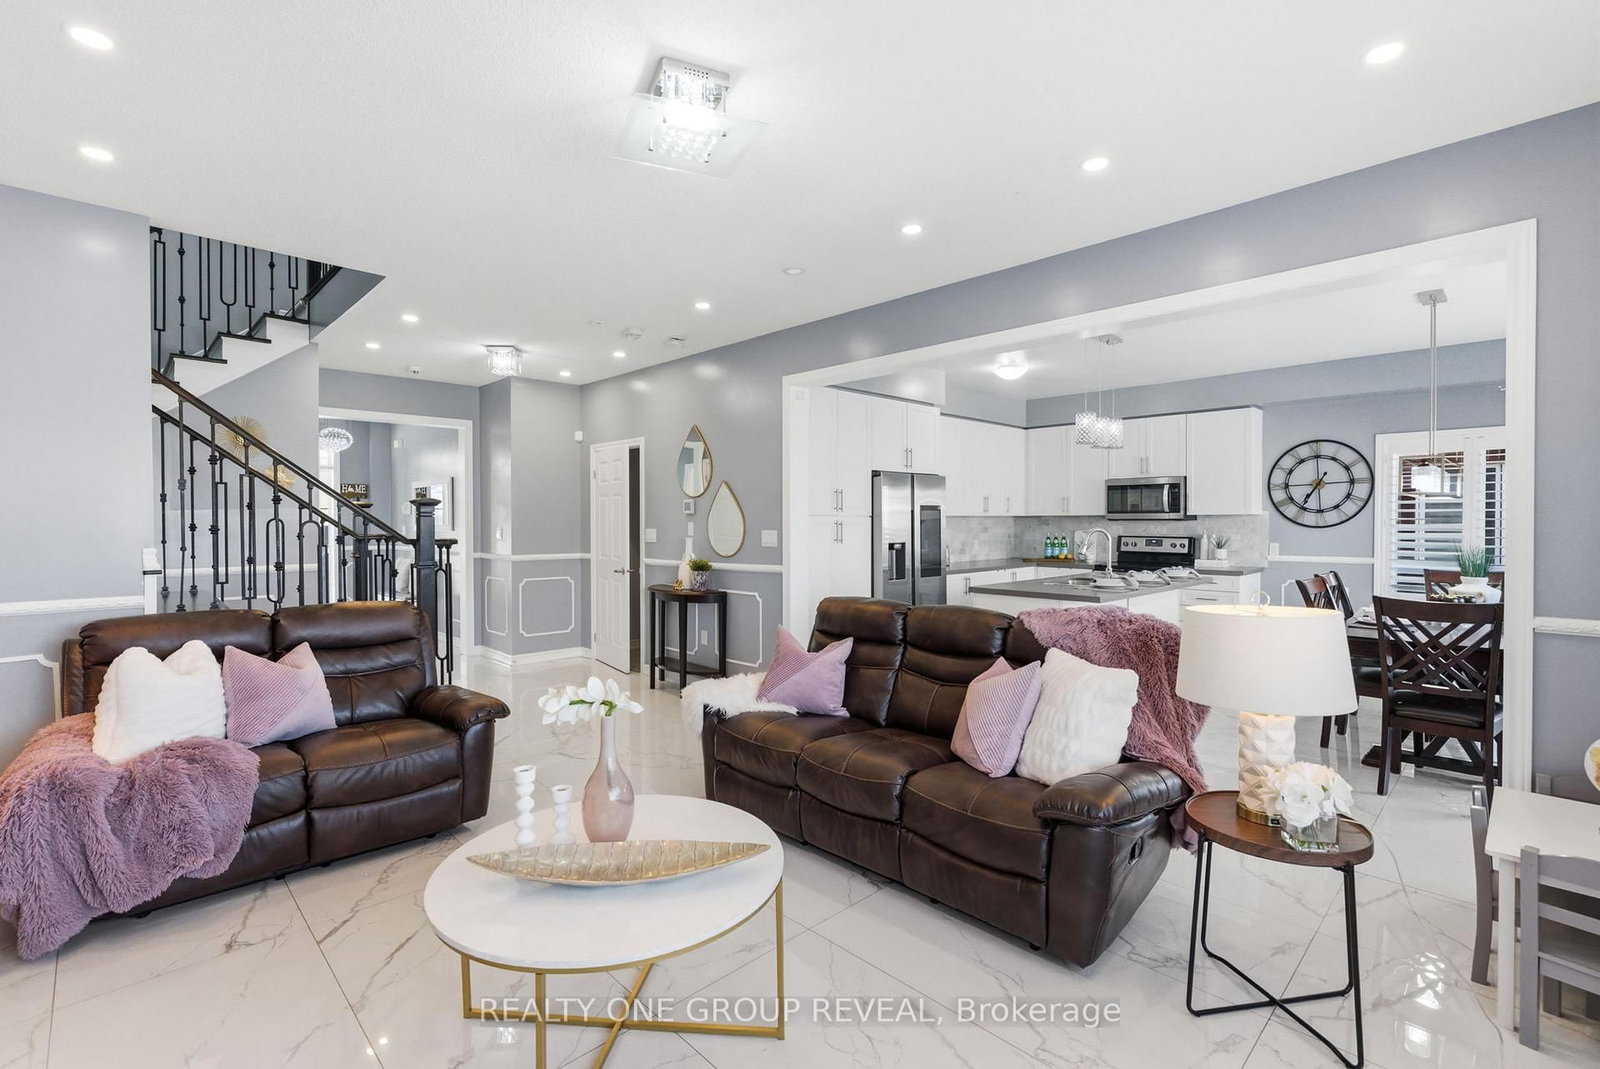
Welcome to Nottingham by High Castle Homes-a beautifully maintained 2,199 sq.f.t (as per Builder's Plan) family residence offering the perfect blend of elegance, comfort $ functionality. Only 8 years young, beautifully upgraded, fresly painted, impeccably maintained, vacant, and truly move-in ready, this home shows like a model. Step through the impressive double-door entry into a bright & airy main floor featuring soaring 9 ft. celings, gleaming hardwood floors, & elegant oak staircase with iron pickets, & plenty of pot lights throughout. Freshly painted in soft pastel tones, every room feels warm & inviting, while the desirable east/west exposure fills the home with natural sunlight through the day & helps maximize passive solar warmth during the winter months. The chef-inspired kitchen showcases extended floor-to-ceiling kitchen cabinets, quartz countertops, matching backsplash, ceramic flooring, and an open-concet layout designed for both everday living & entertaining. Upstairs offers 4 spacious bedrooms & 3 washrooms. Two bedrooms feature walk-in closets, including the Primary Bedroom, which also offers a luxurious ensuite complete with a soaker tub & oversized shower stall. The third walk-in closet is conveniently located on the main floor. The double car garage & no sidewalk driveway allows parking for up to 6 vehicles. The mostly finished lower level with pot lights offers outstanding future income or multi-generational living potential & features a separate side entrance through the laundry room. Already framed & R/I with distinct living spaces, it presents an excellent opportunity for a future in-law suite or potential 2 bedroom secondary living area. Agent/Vendor does not warrant retrofit status of basement. Other highlights include pot lights throughout the living room, dining room, kitchen & basement, custom blinds throughout, & a fully fenced yard perfect for childrent, pets, relaxing outdoors, or entertaining family & friends. MUST SEE TO APPRECIATE!

Listed by Royal LePage Frank Real Estate

  • MLS #

    E13475962

  • Sq. Ft

    2000-2500

  • Sq. Ft. Source

    MLS

  • Lot Irregularities

    n/a

  • Year Built

    Available Upon Request

  • Pool

    None

  • Drive

    Pvt Double

  • Garage

    Built-In, 2 spaces

  • Total Parking

    6

  • Family Room

    N

  • Den

    N

  • Exterior

    Brick

  • Fireplace

    N

  • Roof

    Asphalt Shingle

  • Foundation

    Poured Concrete

  • Elevator

    n/a

  • Water View

    n/a

  • Laundry Level

    Main

  • Heat

    Forced Air

  • A/C

    Central Air

  • Water

    Municipal

  • Water Supply

    n/a

  • Sewers

    Sewers

  • Central Vac

    N

  • Living

    5.18 x 3.28 ft Main level

    hardwood floor, Pot Lights, Open Concept

  • Kitchen

    5.41 x 3.53 ft Main level

    Quartz Counter, Eat-In Kitchen, Walk-Out

  • Dining

    4.83 x 3.28 ft Main level

    hardwood floor, Pot Lights, Open Concept

  • Laundry

    2.54 x 1.83 ft Main level

    Tile Floor, Pot Lights, Open Concept

  • Primary

    5.16 x 2.74 ft 2nd level

    Laminate, Window, W/I Closet

  • 2nd Br

    3.66 x 3.48 ft 2nd level

    Laminate, Window, Closet

  • 3rd Br

    3.66 x 3.05 ft 2nd level

    Laminate, Window, Closet

  • 4th Br

    3.86 x 3.33 ft 2nd level

    Laminate, Window, Closet

  • Powder Rm

    1.35 x 1.8 ft Main level

    Tile Floor, Pot Lights, Open Concept

  • Foyer

    2.31 x 2.84 ft Main level

    Tile Floor, Pot Lights, Open Concept

  • Furnace

    5.21 x 2.62 ft Bsmt level

    hardwood floor, Pot Lights, Open Concept

  • Other

    3.25 x 2.95 ft Bsmt level

    Laminate, Pot Lights, Open Concept

  • Other

    3.94 x 3.58 ft Bsmt level

    Laminate, Pot Lights, Open Concept

  • Kitchen

    3.1 x 2.84 ft Bsmt level

    Laminate, Pot Lights, Open Concept

  • Living

    5.13 x 4.39 ft Bsmt level

    Laminate, Pot Lights, Open Concept

  • MLS #

    E13475962

  • Sq. Ft

    2000-2500

  • Sq. Ft. Source

    MLS

  • Lot Irregularities

    n/a

  • Year Built

    Available Upon Request

  • Pool

    None

  • Drive

    Pvt Double

  • Garage

    Built-In, 2 spaces

  • Total Parking

    6

  • Family Room

    N

  • Den

    N

  • Exterior

    Brick

  • Fireplace

    N

  • Roof

    Asphalt Shingle

  • Foundation

    Poured Concrete

  • Elevator

    n/a

  • Water View

    n/a

  • Laundry Level

    Main

  • Heat

    Forced Air

  • A/C

    Central Air

  • Water

    Municipal

  • Water Supply

    n/a

  • Sewers

    Sewers

  • Central Vac

    N

  • Living

    5.18 x 3.28 ft Main level

    hardwood floor, Pot Lights, Open Concept

  • Kitchen

    5.41 x 3.53 ft Main level

    Quartz Counter, Eat-In Kitchen, Walk-Out

  • Dining

    4.83 x 3.28 ft Main level

    hardwood floor, Pot Lights, Open Concept

  • Laundry

    2.54 x 1.83 ft Main level

    Tile Floor, Pot Lights, Open Concept

  • Primary

    5.16 x 2.74 ft 2nd level

    Laminate, Window, W/I Closet

  • 2nd Br

    3.66 x 3.48 ft 2nd level

    Laminate, Window, Closet

  • 3rd Br

    3.66 x 3.05 ft 2nd level

    Laminate, Window, Closet

  • 4th Br

    3.86 x 3.33 ft 2nd level

    Laminate, Window, Closet

  • Powder Rm

    1.35 x 1.8 ft Main level

    Tile Floor, Pot Lights, Open Concept

  • Foyer

    2.31 x 2.84 ft Main level

    Tile Floor, Pot Lights, Open Concept

  • Furnace

    5.21 x 2.62 ft Bsmt level

    hardwood floor, Pot Lights, Open Concept

  • Other

    3.25 x 2.95 ft Bsmt level

    Laminate, Pot Lights, Open Concept

  • Other

    3.94 x 3.58 ft Bsmt level

    Laminate, Pot Lights, Open Concept

  • Kitchen

    3.1 x 2.84 ft Bsmt level

    Laminate, Pot Lights, Open Concept

  • Living

    5.13 x 4.39 ft Bsmt level

    Laminate, Pot Lights, Open Concept

Thinking of Selling?

Find Out Your Home’s Value in Today’s Market!

No Email or Signup is required to view your home estimate.

estimate your home value

Contact Manoj Kukreja

Sales Representative,
Century 21 People’s Choice Realty Inc.,
Brokerage
(647) 576 - 2100

Manoj profile avatar

Property History

Property history for 144 Bruce Cameron Drive, Clarington

This property has been sold 4 times before. Create your free account to explore sold prices, detailed property history, and more insider data.

Sign In / Register

Inventory Graph

10 9 8 7 6 5 4 3 2 1 0 2 Months of inventory SELLER'S Market BALANCED Market BUYER'S Market

Mortgage Calculator

This data is for informational purposes only.

Mortgage Payment per month

Principal Amount

Interest

Total Payable

Amortization

Amortization

Closing Cost Calculator

This data is for informational purposes only.

Closing Cost Total for this property

Total Cash flow for purchasing this property

Down Payment(%)*
Additional information

Provincial Land Transfer Tax

Ontario Land Transfer Tax Rebate

Toronto Land Transfer Tax

Toronto Land Transfer Tax Rebate

PST on CMHC Insurance Premium

Lawyer Fees

$2,825

Government Registration Fee's

$164

Title Insurance

Closing Cost Total

Total Cash flow for purchasing this property

Provincial Land Transfer Tax

Ontario Land Transfer Tax Rebate

Toronto Land Transfer Tax

Toronto Land Transfer Tax Rebate

PST on CMHC Insurance Premium

Lawyer Fees

$2,825

Government Registarion Fee's

$164

Title Insurance

Down Payment(%)*

* A down payment of less than 20% is permitted only for first-time home buyers purchasing their principal residence. The minimum down payment required is 5% for the portion of the purchase price up to $500,000, and 10% for the portion between $500,000 and $1,500,000. For properties priced over $1,500,000, a minimum down payment of 20% is required.

Thinking of Selling?

Find Out Your Home’s Value in Today’s Market!

No Email or Signup is required to view your home estimate.

estimate your home value

Contact Manoj Kukreja

Sales Representative, Century 21 People’s Choice Realty Inc., Brokerage
(647) 576 - 2100

Manoj profile avatar

Recent Sold Listings in Bowmanville, Clarington

Popular Cities